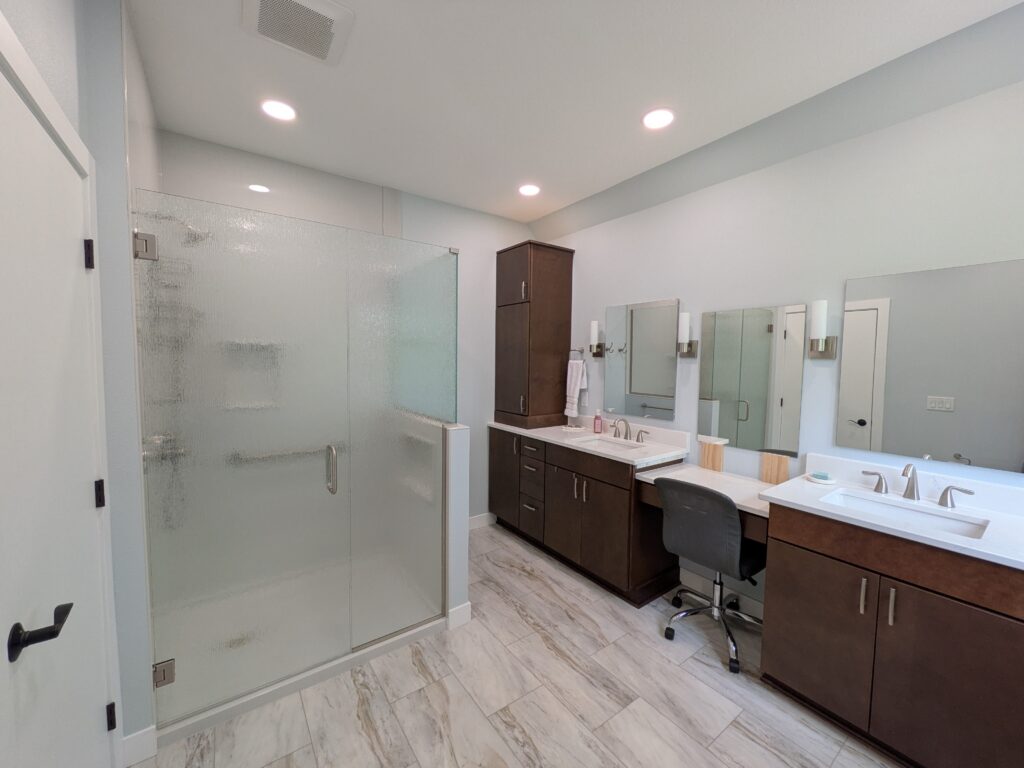
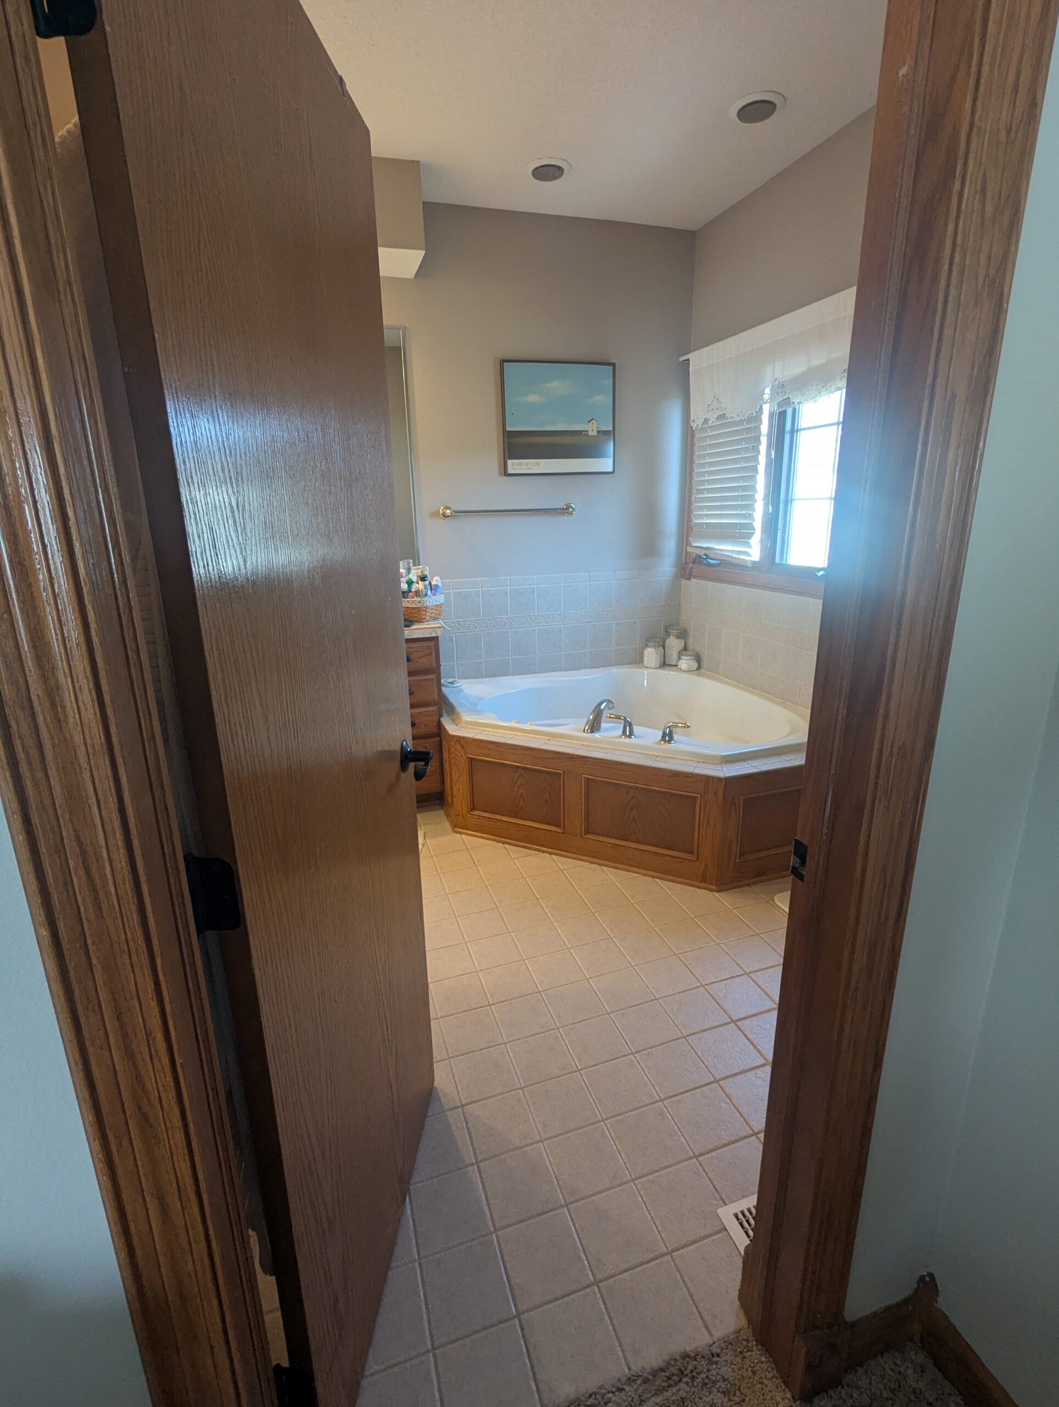
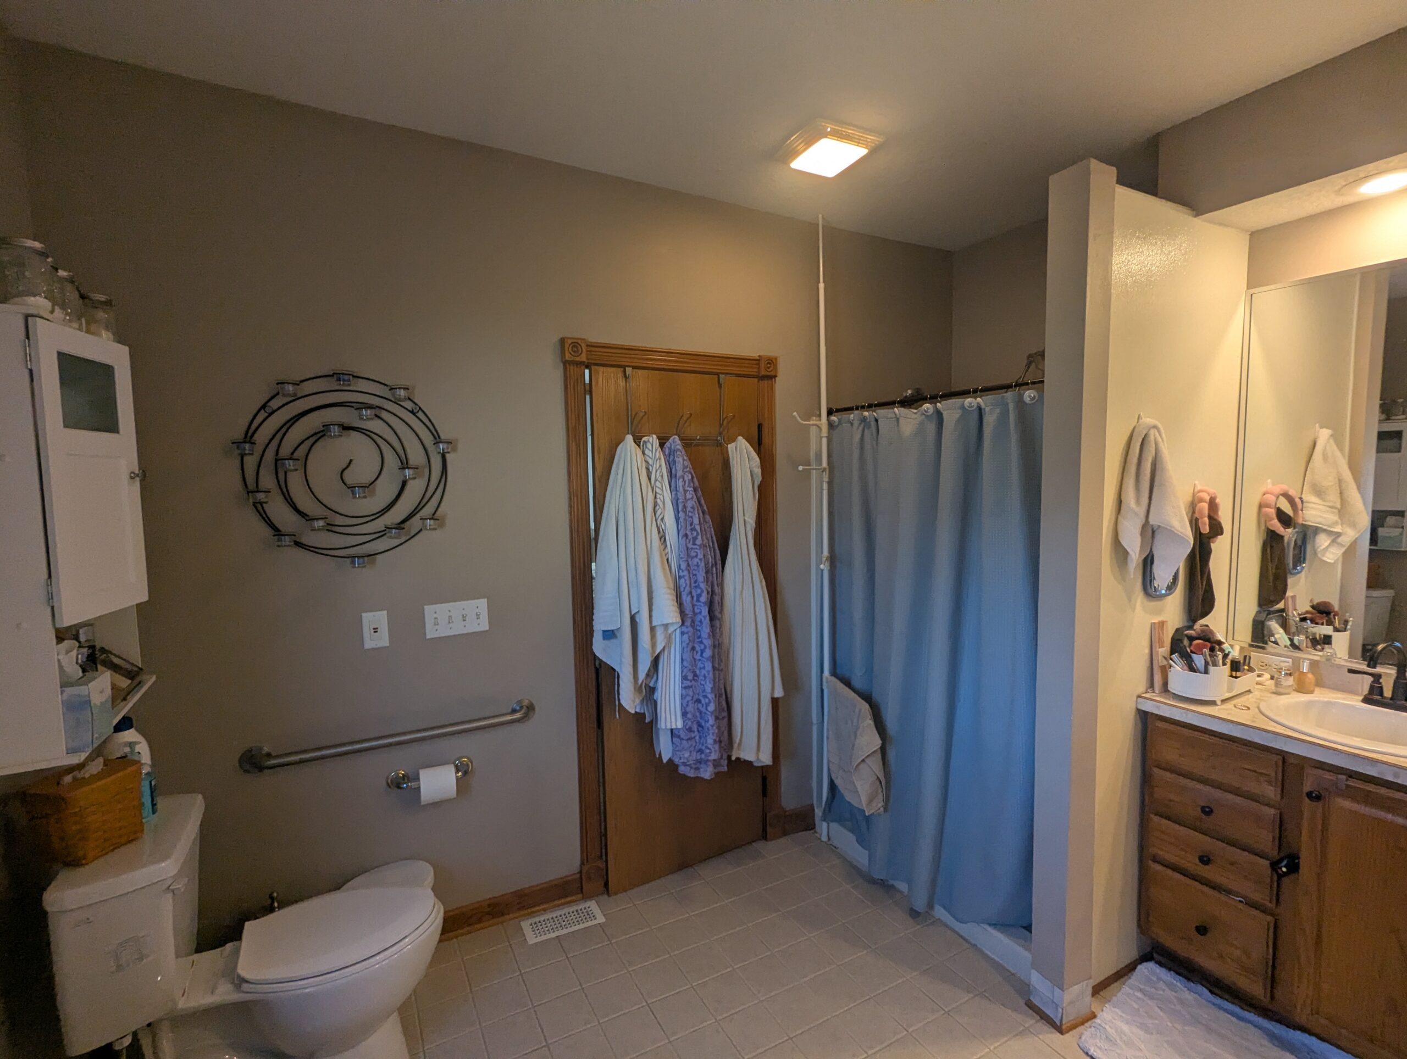
This master bathroom in Johnston, IA had good bones — a big footprint, natural light, a decent layout — but it was showing its age. A dated corner jetted tub nobody used, laminate counters, and oak cabinetry from a different decade. The homeowners wanted a full gut: a real walk-in shower, more counter space, and a room that felt current. Here’s what changed.
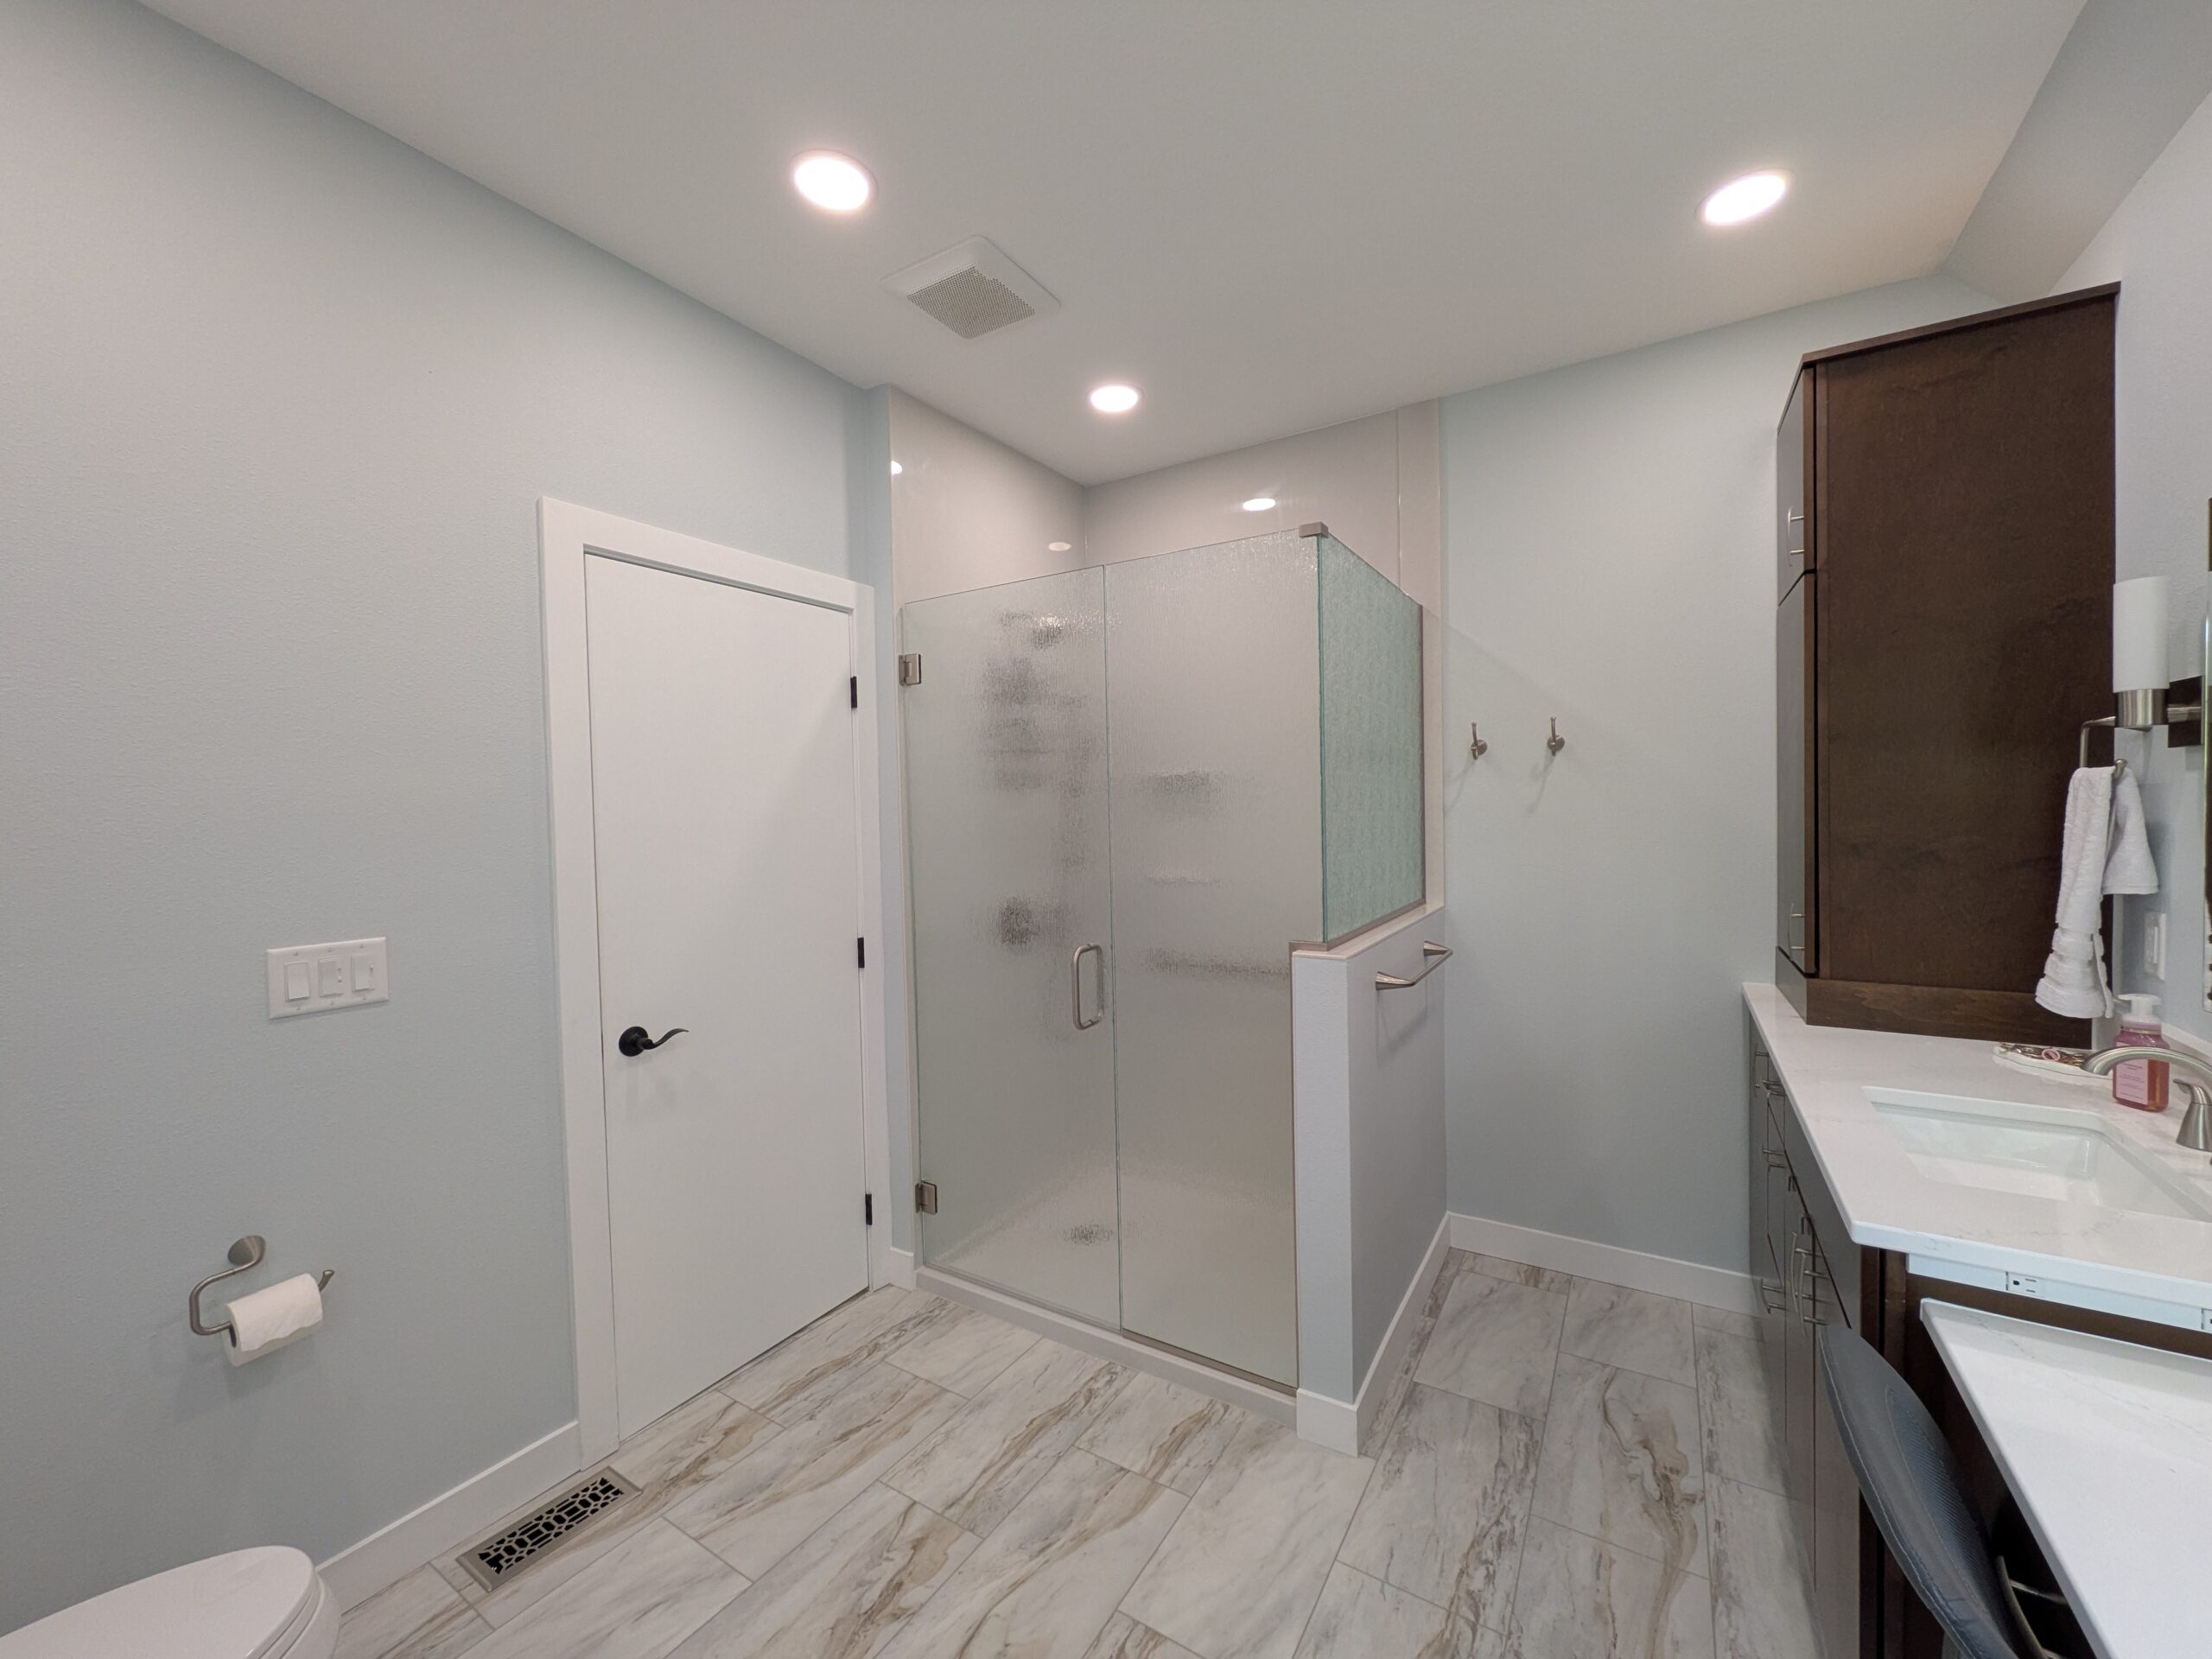
The corner jetted tub ate up a huge footprint and, like most jetted tubs we see, hadn’t been used in years. We pulled it, reframed the corner, and built a frameless glass walk-in shower with a tiled niche and a grab bar worked into the design from day one — not bolted on as an afterthought.
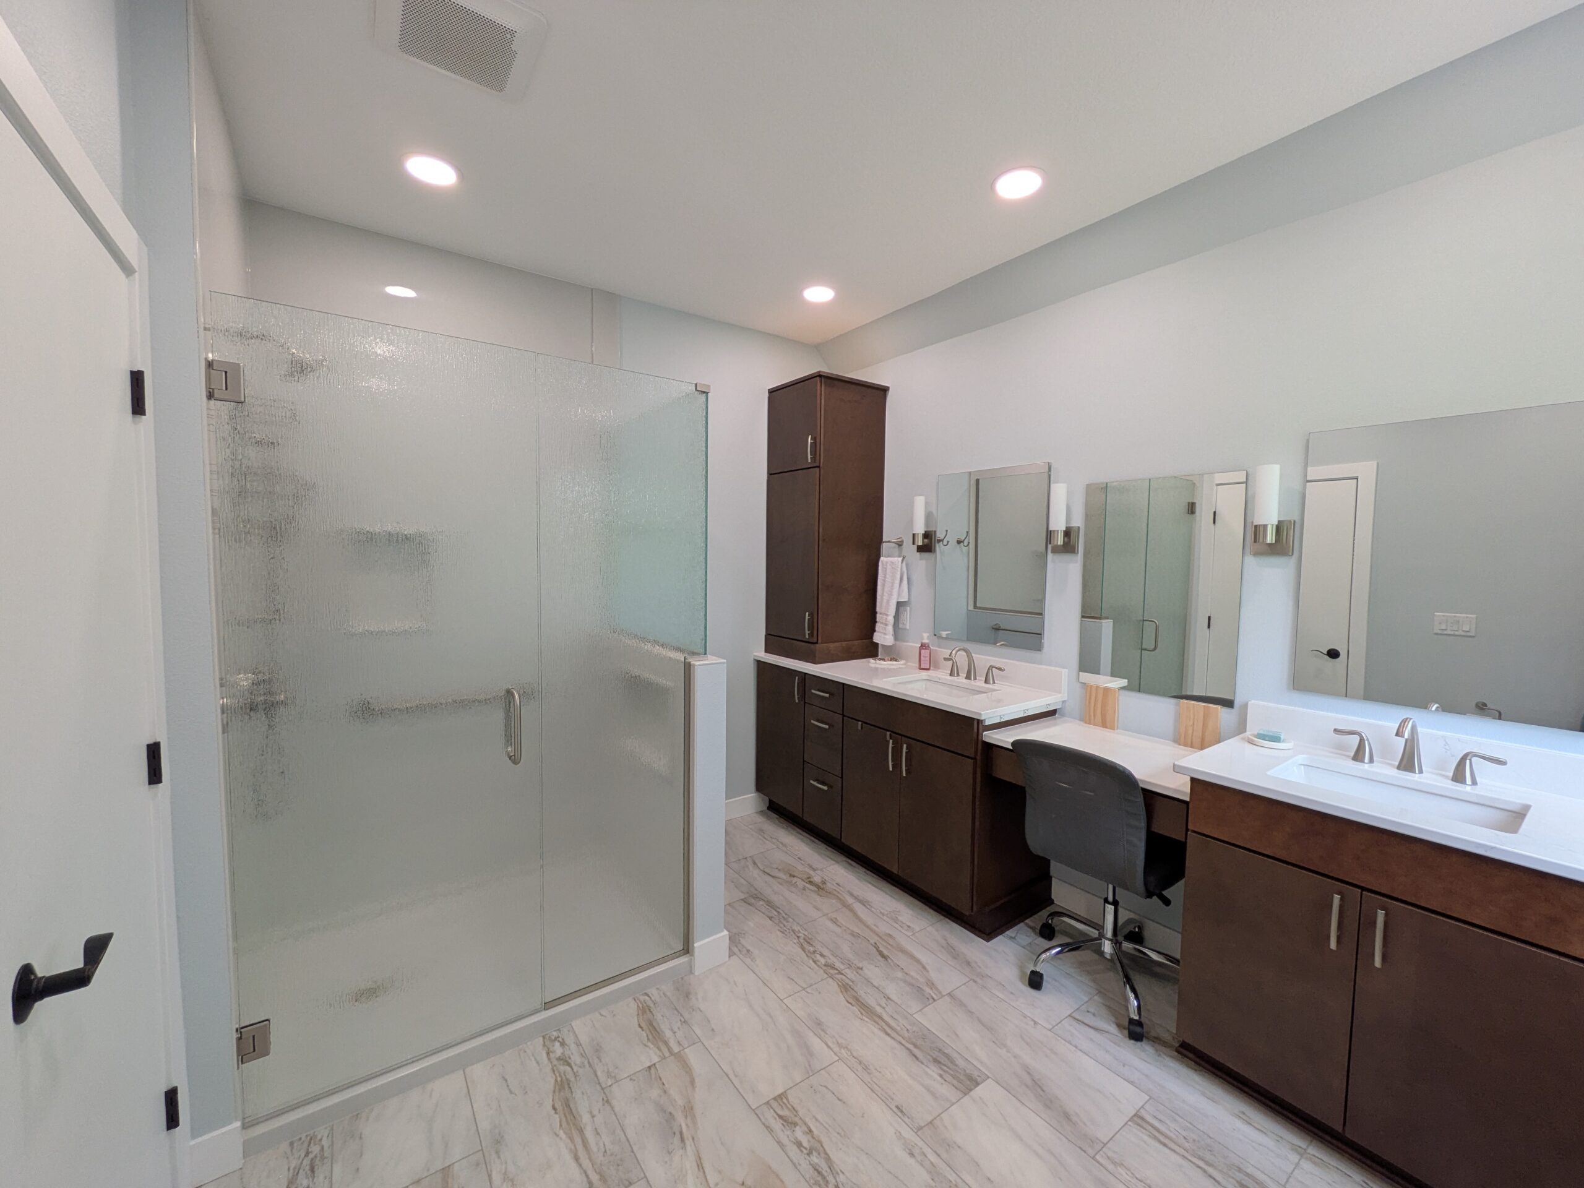
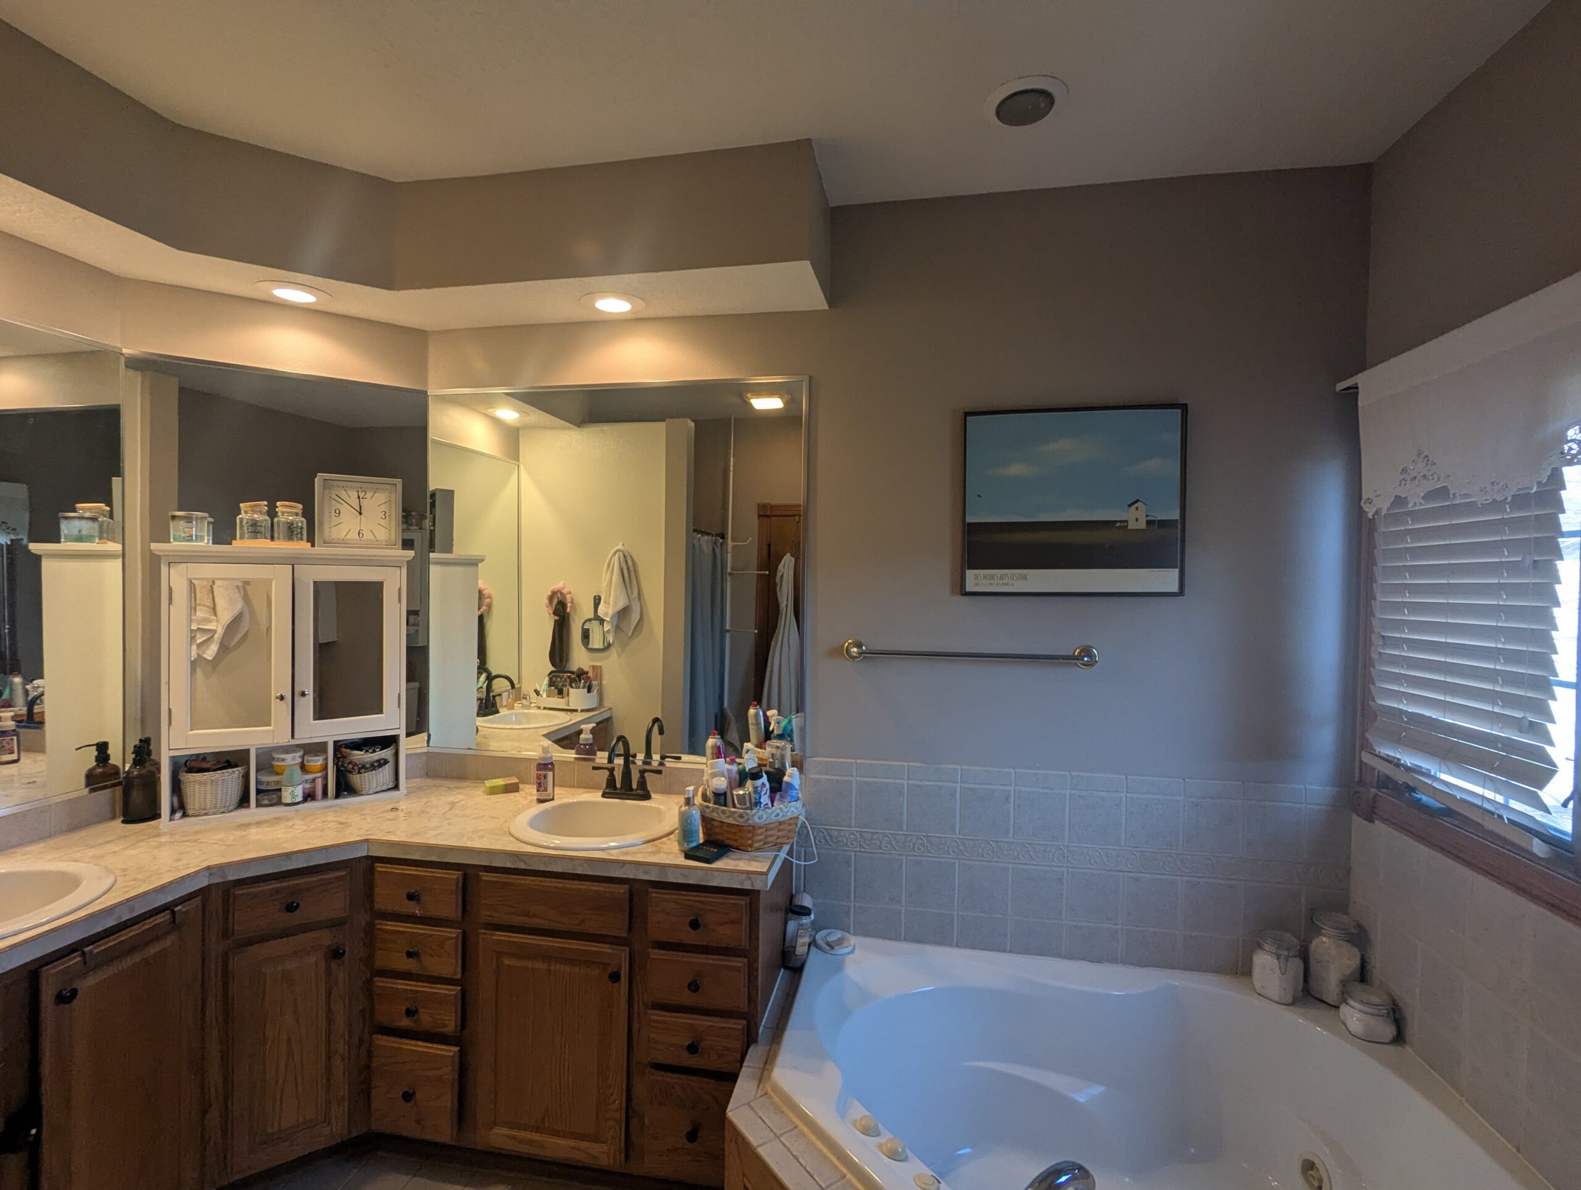
The old vanity ran two people into one sink at a time on a cramped laminate counter. The new layout gives each person their own vanity with a quartz counter, plus a sit-down makeup desk in between — a small addition that gets used every single day.
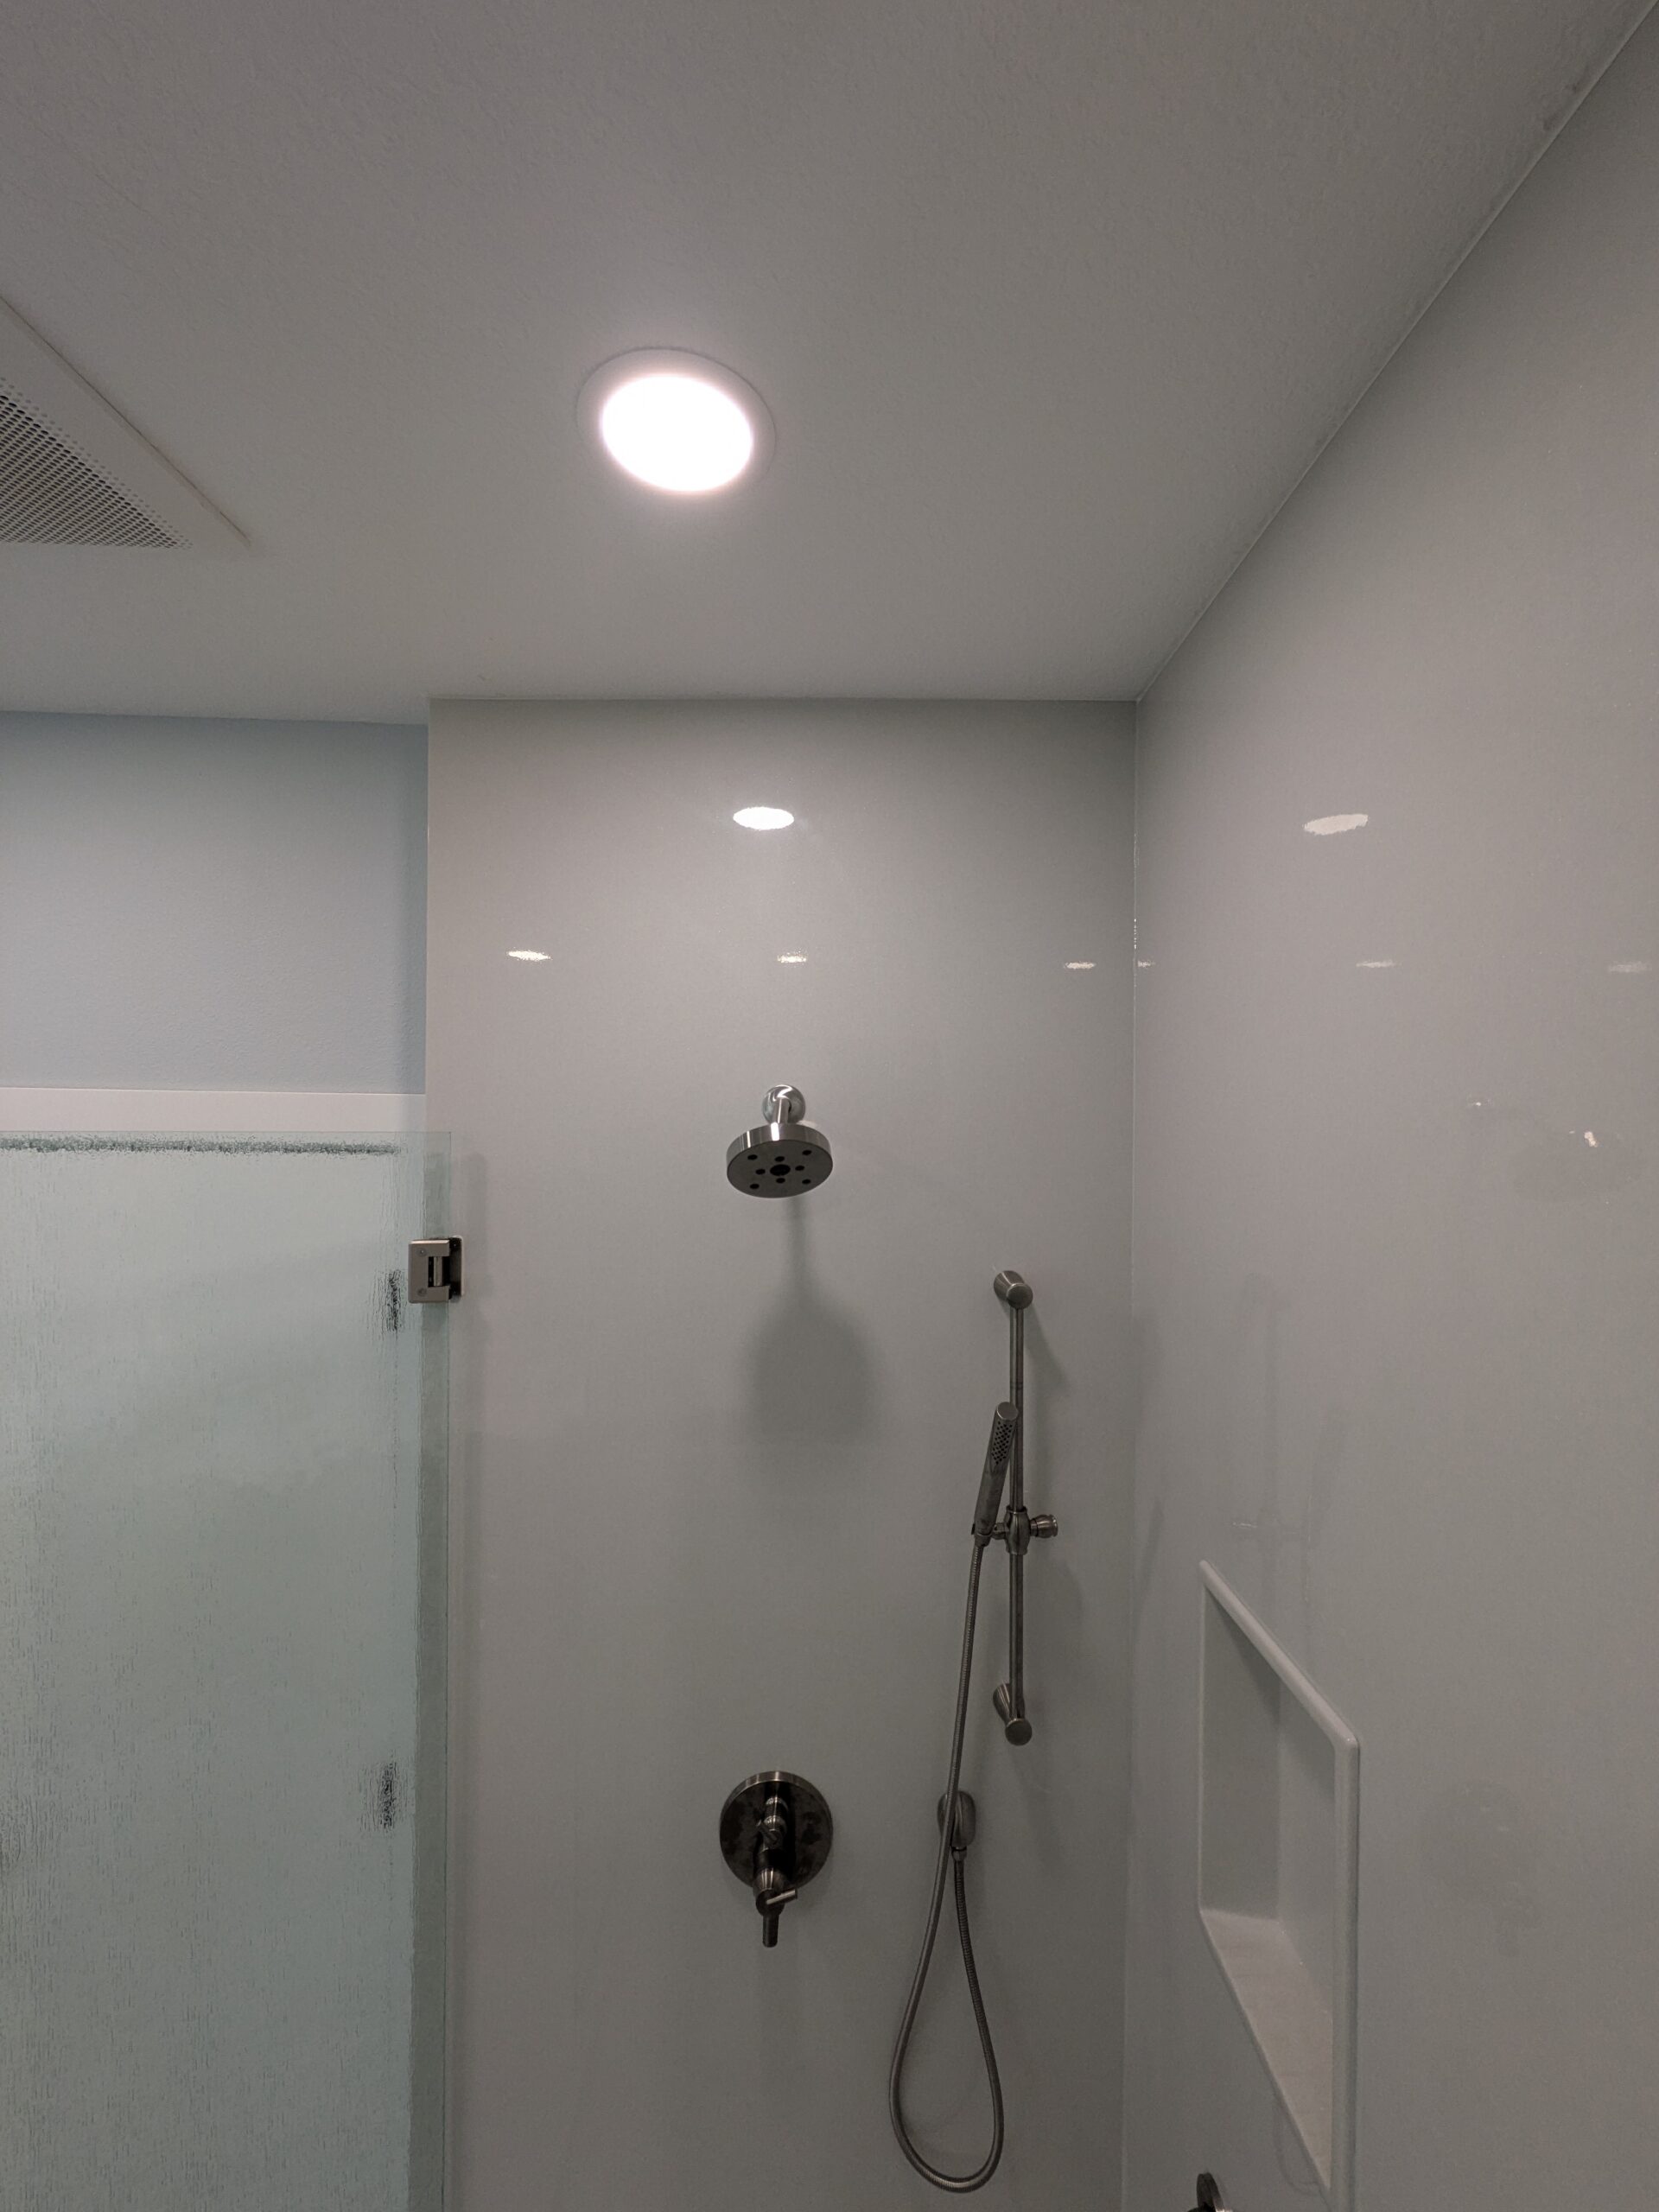
Brushed nickel fixtures throughout, a tiled shower niche instead of a wire caddy, and a slide-bar handheld shower head. Nothing flashy — just fixtures that hold up and still look right ten years from now.
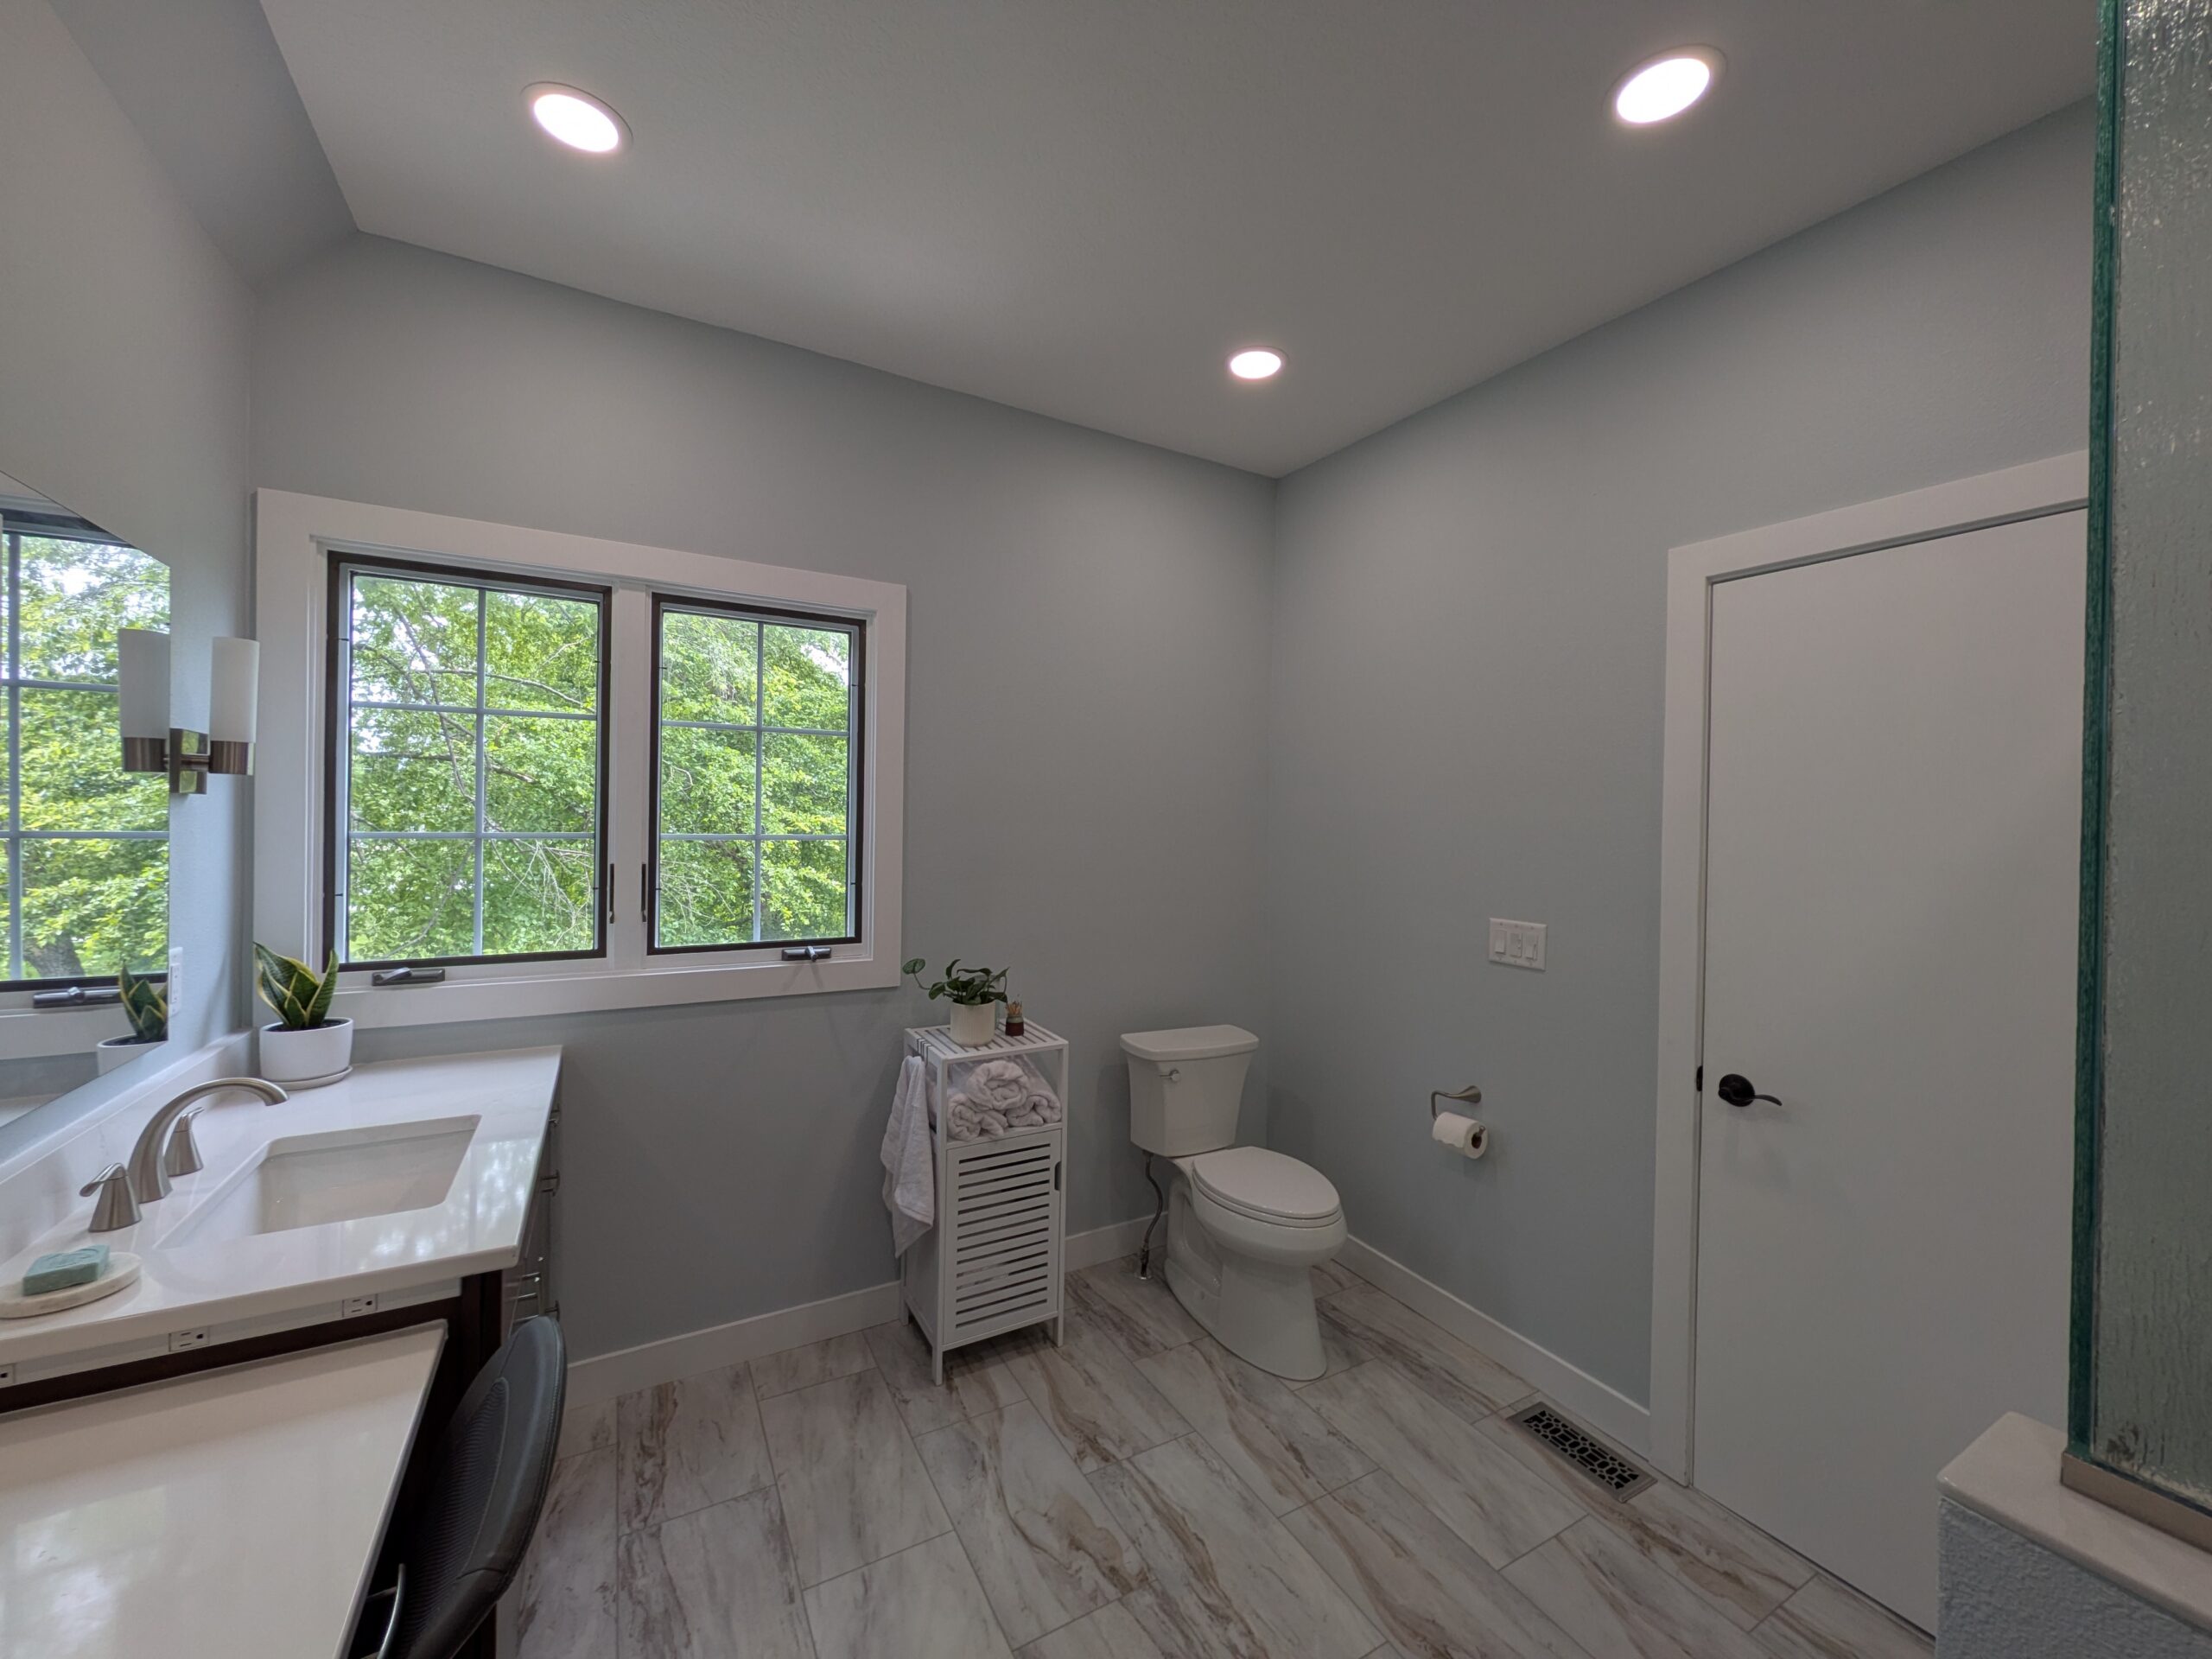
Projects like this one are why we do full gut remodels — not just because a bathroom looks dated, but because the layout usually isn’t working for the people using it every day. If your master bath has a tub nobody uses or a vanity that’s too small to share, we’d be glad to take a look and tell you honestly what’s worth changing.

No obligation, no pressure — just a straight answer on scope, timeline, and cost.
Schedule a Consultation